
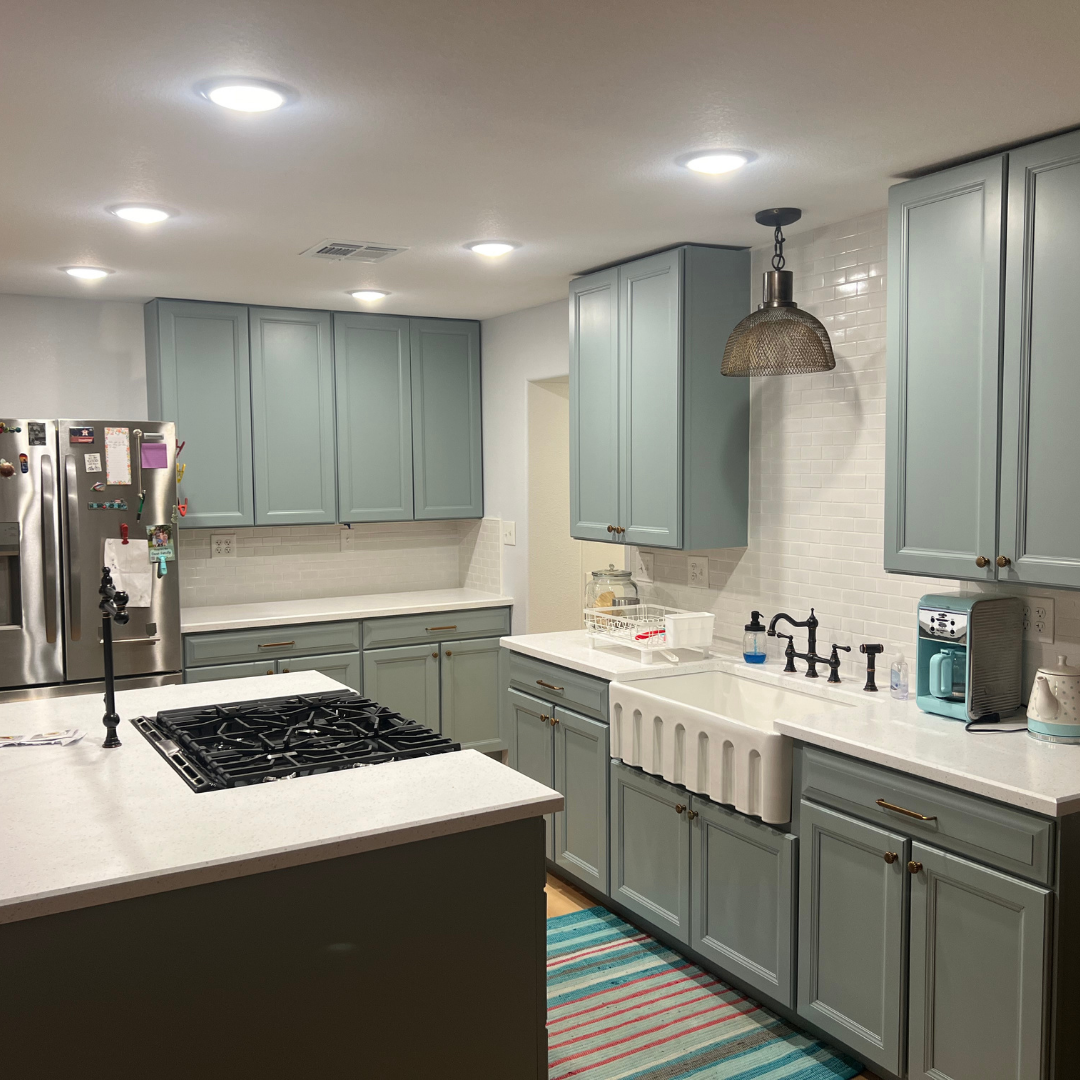
2026 Kitchen Remodeling Trends in Waco Texas
what homeowners should consider before planning a kitchen remodel
Spend enough time looking at kitchen design ideas online and you will see plenty of bold colors, dramatic countertops, oversized islands, hidden appliances, and must-have features.
Some are worth considering. Others will look dated before the cabinets are paid for.
The biggest kitchen remodeling trend in 2026 is not one particular style. Homeowners are moving toward kitchens that feel warmer, function better, provide more storage, and remain useful as their needs change.
For homeowners planning a kitchen remodel in Waco or Central Texas, that is good news. The best kitchen design trends right now are less about novelty and more about building a kitchen that works.
1. Warm Wood Kitchen Cabinets Are Replacing the All White Default
The all-white kitchen is not gone, but it is no longer the automatic choice.
According to the 2026 US Houzz Kitchen Trends Study, wood became the most frequently selected cabinet color in renovated kitchens at 29%, narrowly moving ahead of white at 28%.
The shift is toward medium and light wood tones, natural finishes, and combinations that add warmth without making the room feel dark.
- Natural wood lower cabinets with warm-white upper cabinets
- A stained wood kitchen island with painted perimeter cabinetry
- White oak or maple cabinetry with simple door profiles
- Wood range hoods, open shelving, or millwork accents
- Warm whites, soft greens, and earthy neutral colors
White cabinets can still be an excellent choice. Homeowners are now more likely to pair them with warmer flooring, natural wood, textured tile, and less severe color contrast.
2. Transitional Kitchen Design Remains a Strong Long Term Choice
Transitional kitchen design continues to lead because it combines traditional craftsmanship with cleaner, more current lines.
The National Kitchen and Bath Association 2026 report found that 72% of industry professionals expect transitional or timeless kitchen design to remain popular over the next several years.
A transitional kitchen might include:
- Shaker or simple recessed-panel cabinet doors
- Restrained crown molding and finish carpentry
- Natural wood mixed with painted cabinetry
- Stone or quartz countertops with subtle movement
- Traditional proportions without excessive ornamentation
- Modern lighting and appliances incorporated into a classic design
This approach works especially well in Central Texas homes because it can be adapted to traditional, Craftsman, farmhouse, ranch, or newer construction without forcing the house into a style that does not belong.
The goal is to make the kitchen feel current while still fitting the architecture of the home.
3. Kitchen Storage Is Being Designed From the Beginning
One of the most practical kitchen renovation trends is the move toward purpose-built storage.
Houzz reports that 94% of upgraded kitchens now include some form of specialty cabinet storage. Pull-out trash and recycling cabinets lead the list, followed by tray dividers, spice storage, cutlery organizers, and dedicated microwave locations. Pantry cabinets are also the most popular built-in kitchen feature.
Useful storage upgrades may include:
- Deep drawers for pots and pans
- Full-extension drawer storage
- Pull-out trash and recycling centers
- Vertical dividers for baking sheets
- Appliance garages
- Pantry cabinets with adjustable pull-outs
- Dedicated coffee or beverage stations
- Drawer organizers planned around the homeowner’s utensils
- Storage on the working side of the kitchen island
Good storage is not measured only by the number of cabinets. A kitchen can have plenty of cabinetry and still be frustrating if the storage is difficult to reach or poorly organized.
Investing in the space behind the cabinet doors often improves daily life more than adding another decorative feature.
4. Kitchen Islands Are Expected to Work Harder
Kitchen islands remain one of the most searched and requested kitchen design features. Nearly three out of five renovating homeowners add or update an island, and more than half of upgraded islands now exceed seven feet in length.
Bigger is not automatically better.
A well-designed kitchen island should improve circulation, preparation, cleanup, seating, or storage. It should not create tight walkways or become an obstacle between the refrigerator, sink, and range.
Depending on the room, an island can provide:
- Additional preparation space
- Seating for family and guests
- A sink or dishwasher
- Hidden trash and recycling storage
- Deep drawers
- A microwave or beverage refrigerator
- Electrical outlets and charging space
- Decorative lighting
In some kitchens, a peninsula or freestanding worktable will function better than a large fixed island. The room’s proportions should determine the island rather than a photograph from social media.
5. Quartz Countertops Still Lead While Natural Materials Gain Attention
Engineered quartz remains the most frequently selected kitchen countertop material, although homeowners are showing more interest in quartzite, granite, and wood accents.
Each surface offers a different balance of appearance, maintenance, durability, and investment.
Quartz provides a consistent appearance and broad selection of colors and patterns. Quartzite brings the movement and individuality of natural stone. Granite remains a durable and practical option with considerable variation between slabs. Butcher block can add warmth, particularly on a contrasting island, but requires more maintenance.
Homeowners are also mixing materials intentionally. A kitchen might use quartz on the main countertops and wood or natural stone on the island.
Full-height slab backsplashes are becoming more visible, although tile remains the most common backsplash material. A well-installed tile backsplash is still an excellent way to introduce texture and craftsmanship without committing the entire kitchen to a short-lived trend.
6. Good Kitchen Lighting Uses Multiple Layers
One ceiling fixture is not a complete lighting plan.
Current kitchen design places more emphasis on combining general lighting, task lighting, decorative lighting, and natural light.
- Recessed lighting for overall illumination
- Under-cabinet lighting at work surfaces
- Pendants or a decorative fixture above the island
- Interior cabinet lighting
- Lighting inside appliance or beverage stations
- Dimmers that allow the room to change throughout the day
Lighting locations should be coordinated with the cabinet layout, countertop work areas, and appliance placement before construction begins. Adding lighting after the cabinets are installed usually means compromise.
7. Future-Ready Kitchens Can Still Feel Like Home
More homeowners are planning kitchen renovations around long-term comfort and accessibility.
That does not mean designing a clinical-looking room. Practical features such as drawers instead of deep lower cabinets, improved lighting, wide hardware, nonslip flooring, and easy-to-reach storage can benefit almost everyone.
A future-ready kitchen can still be beautiful. It simply avoids unnecessary obstacles and considers how the homeowner may use the room five, ten, or twenty years from now.
8. A Better Layout Can Matter More Than a Bigger Kitchen
More than half of homeowners in the Houzz study changed their kitchen layout, but 68% kept approximately the same overall footprint.
Many kitchens do not need more square footage. They need better planning.
Moving an appliance, eliminating an awkward corner cabinet, improving the relationship between the sink and dishwasher, or creating uninterrupted countertop space can completely change how a kitchen functions.
Structural changes may be worthwhile, but removing walls should have a clear purpose. An open-concept kitchen that loses essential storage or creates an oversized, undefined room is not automatically an improvement.
What Kitchen Remodeling Costs in Waco, Texas
Kitchen remodel cost is determined by far more than the room’s square footage.
The 2026 Houzz study reported a national median investment of approximately $55,000 for a major kitchen remodel and $20,000 for a minor remodel. Major renovations of larger kitchens had a median investment of approximately $75,000, while the highest-spending projects frequently reached $120,000 to $150,000 or more.
Those figures are national benchmarks and are not quotes for a Central Texas project.
The cost of kitchen remodeling in Waco can change substantially based on:
- Custom, semicustom, or stock cabinetry
- Layout and structural modifications
- Electrical and plumbing relocation
- Countertop and backsplash materials
- Appliance requirements
- Flooring
- Lighting
- Finish carpentry and architectural details
- Condition of the existing home
- Required permits and licensed trade work
A credible kitchen remodeling contractor should develop the investment from a defined scope, realistic allowances, and actual project requirements. A price without that information is only a guess.
Kitchen Trends Worth Following
The most useful trends improve how the kitchen functions:
- Warmer, more natural materials
- Better cabinet storage
- Thoughtful lighting
- Durable countertops
- Properly proportioned islands
- Layouts designed around daily routines
- Timeless details that fit the home
Trends should provide ideas rather than dictate the entire project.
A good kitchen should feel personal, well built, and appropriate for the house. It should not look as though it was designed by an algorithm.
Planning a Kitchen Remodel in Waco and Central Texas
At Cornerstone Design Co., we believe good remodeling begins with stewardship. We plan carefully, spend intentionally, communicate clearly, and build the work correctly.
We help homeowners create kitchens with thoughtful layouts, quality cabinetry, durable finishes, disciplined project management, and finish details that belong in the home.
We understand trust is something earned, not expected.
If you are considering kitchen remodeling in Waco or the surrounding Central Texas area, contact Cornerstone Design Co. to begin planning your project.
Frequently Asked Questions About Kitchen Remodeling
Are White Kitchens Out of Style in 2026?
No. White cabinetry remains popular, but homeowners are increasingly combining it with natural wood, warmer whites, textured materials, and earthy colors.
What Is the Most Popular Kitchen Cabinet Style?
Shaker-style doors remain the most frequently selected option. Their simple proportions work with traditional, transitional, farmhouse, and contemporary kitchen designs
Is Quartz or Quartzite Better for Kitchen Countertops?
Neither material is universally better. Quartz provides greater consistency and typically requires less routine maintenance. Quartzite is a natural stone with unique movement and character. The best choice depends on appearance, use, maintenance expectations, and budget.
How Much Should I Budget for a Kitchen Remodel?
National data places the median major kitchen remodel around $55,000, with larger or more customized projects commonly reaching $75,000 to $150,000 or more. A reliable local budget requires a defined layout, scope, cabinetry plan, material selections, and evaluation of the existing home.