
Storage Built for the Wall It Actually Lives On
Custom Cabinetry and Built-Ins in Waco for rooms where standard furniture leaves usable wall space unaddressed or alcoves unused
Custom homes around Woodway and older houses throughout the Waco area share a common condition: wall spaces, alcoves, and flanking areas beside fireplaces or windows that do not fit standard-sized furniture and are too prominent to leave empty. Off-the-shelf bookcases and freestanding storage units expose their backs, sit away from the wall, and leave gaps at the ceiling that collect dust and break the visual line of the room. Cornerstone Design Co. installs custom cabinetry and built-ins in Waco and surrounding Central Texas communities—living room shelving, office storage, and mudroom benches—constructed to the exact wall and ceiling dimensions of each room rather than to catalog sizing. The finished piece sits flush from floor to ceiling and wall to wall, reads as part of the room's architecture, and uses the full depth available without projecting past adjacent surfaces.
Each built-in starts with a site measurement of the actual wall: height at multiple points because ceilings drift, width between any fixed constraints, and depth available before the piece conflicts with adjacent trim, doors, or traffic paths. That measurement drives the build in Cornerstone's shop, where the cabinet box, face frame, shelving, and any door or drawer components are constructed before anything arrives on site. Installation is a fitting process: the piece is set level and plumb, scribed to the wall where the wall is not, and trim is blended into the surrounding room so the built-in reads as original to the space rather than added to it.
Arrange a site measurement consultation with Cornerstone Design Co. to document the actual wall dimensions and review what the built-in will include.
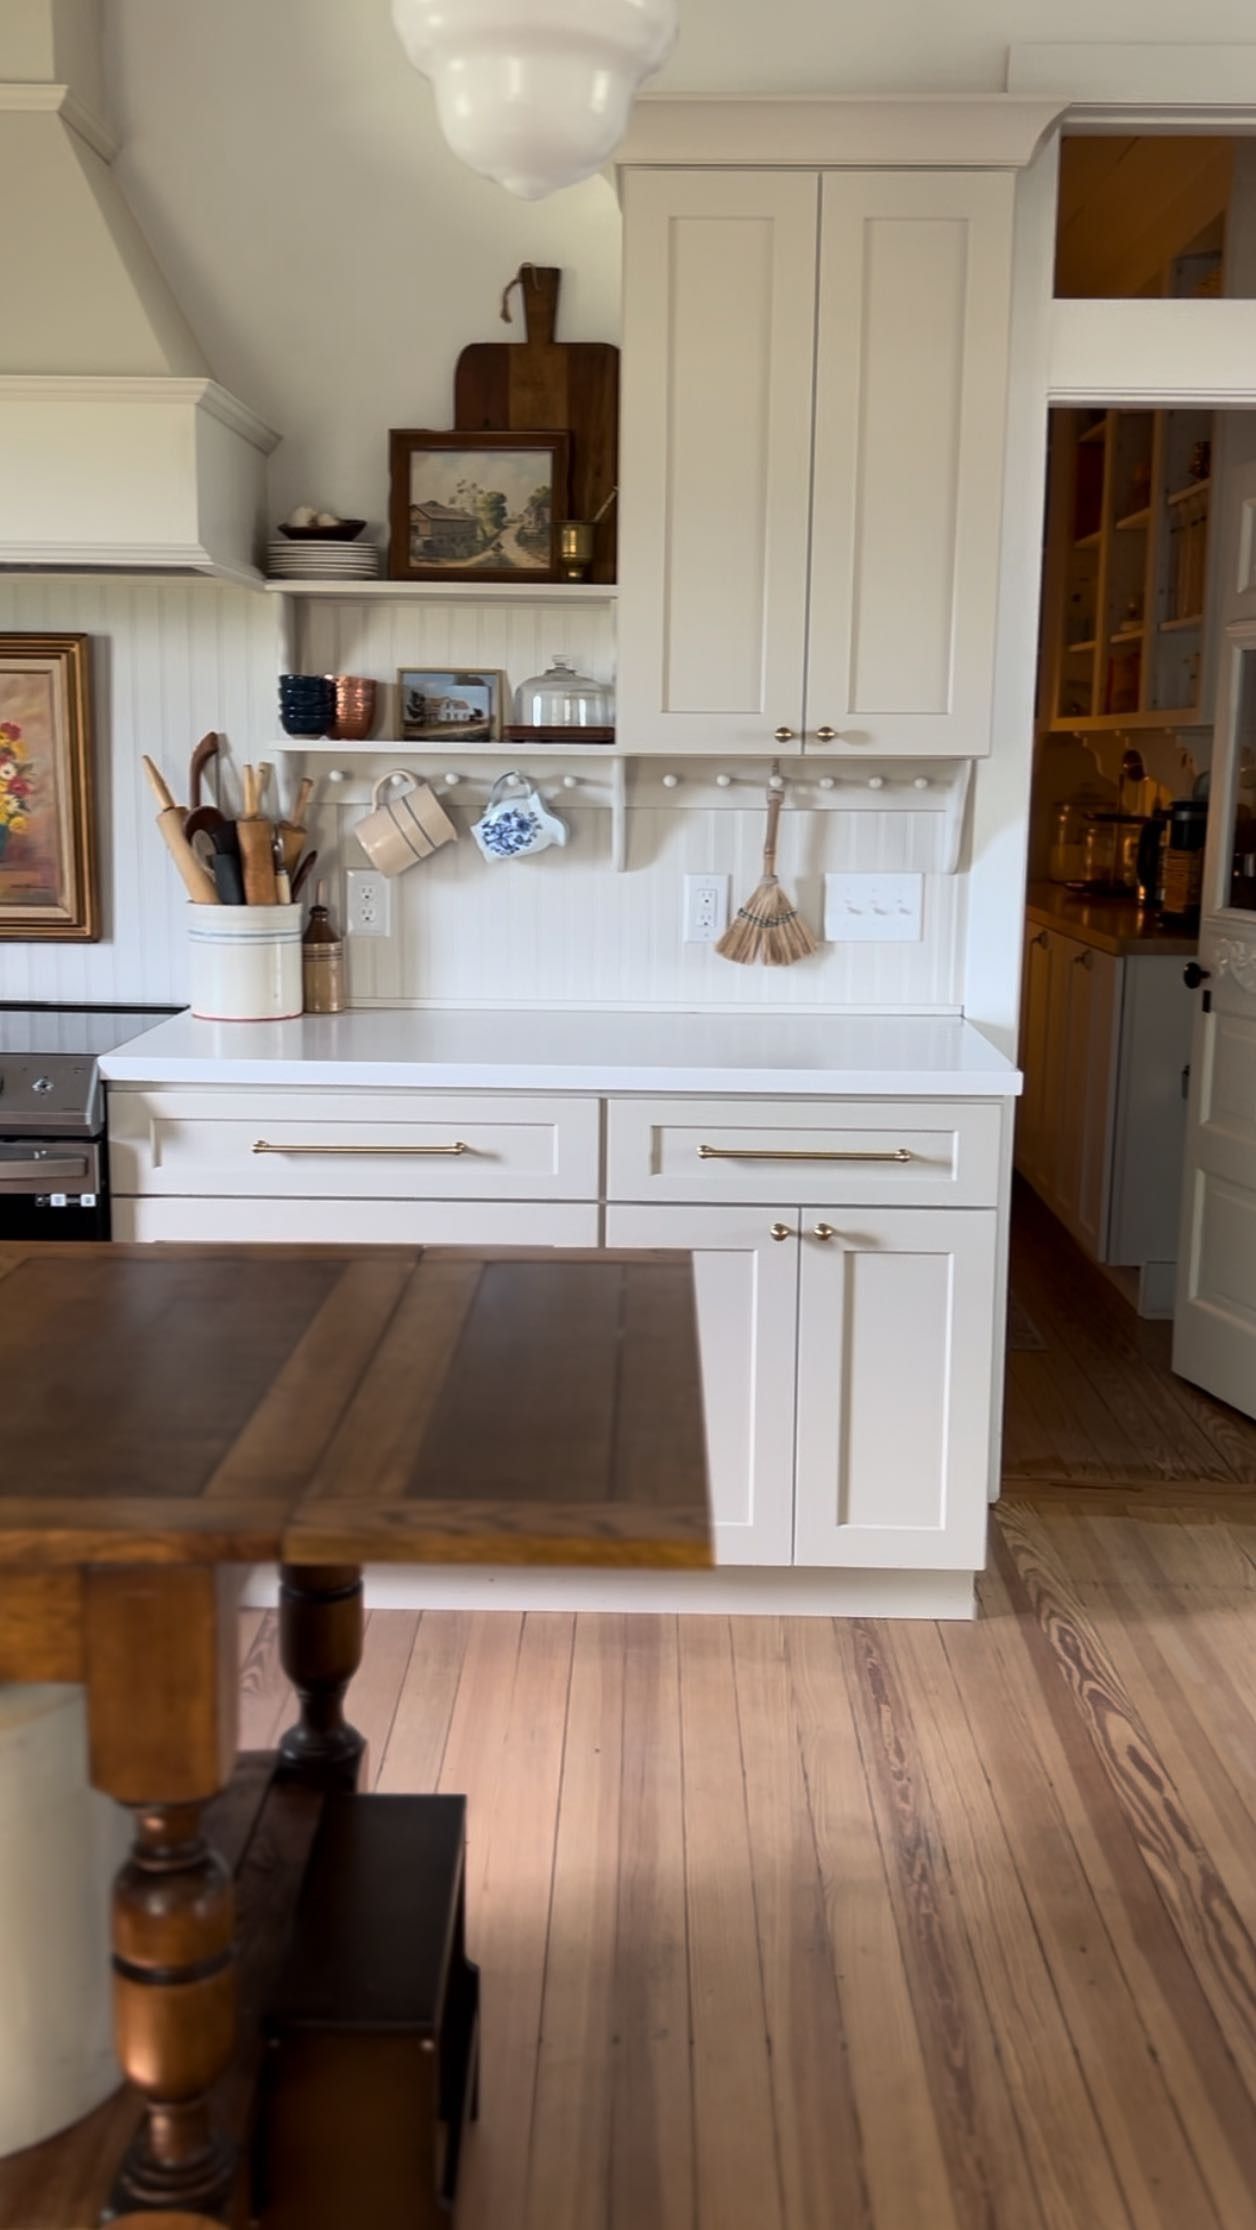
What Custom Cabinetry Actually Accomplishes in a Room
The functional difference between a custom built-in and a freestanding unit is the depth and height the custom piece can use. A standard bookcase is twelve inches deep because it has to ship and move; a built-in can run the full available depth of the alcove or wall recess, which adds meaningful shelf volume without changing the room's footprint. In mudroom applications, a bench built to the full width of the entry with storage below uses the transition space between door and interior rather than leaving it as an empty floor area that collects shoes. For home office built-ins, the desk surface can be set at the working height appropriate for the user rather than at the standard thirty inches that freestanding desks use because they have to accommodate chairs across a range of heights.
When Cornerstone Design Co. finishes a built-in installation, the fit and finish are confirmed on site before the project closes: the piece sits level front to back and side to side, drawer faces are aligned to consistent reveals, doors hang without binding, and the trim integration at walls and ceiling is complete. The room looks as though the built-in was always there rather than installed after the fact. Cornerstone backs the labor on materials they supply with a two-year warranty stacked on the manufacturer's warranty, which applies to the completed piece as built and installed.
Built-ins in rooms with existing trim, wainscoting, or crown molding require the new piece to relate to those details—the base profile should extend from the existing baseboard, and upper cabinet crown should match or intentionally contrast with room crown already in place. Cornerstone installs both the cabinetry and the trim integration under one plan, which is why the transition between the built-in and the surrounding room reads as a designed detail rather than a construction joint.
Questions Before Starting Your Built-In Project
Fully insured—verifiable coverage for kitchen remodeling, bathroom renovation, and carpentry work in TX
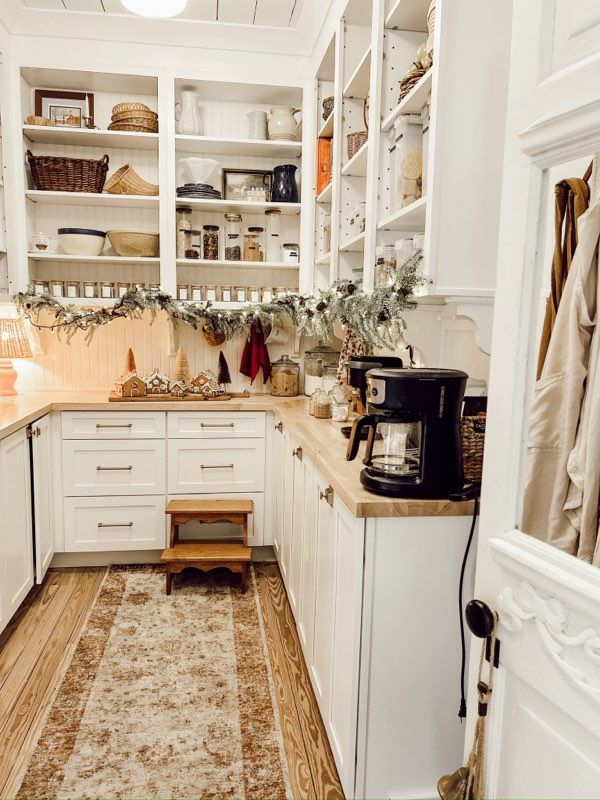
The questions below address how custom cabinetry and built-ins are measured, built, and installed, including what preparation the room requires and what the finished piece should look like.
How does a built-in get measured so it fits the actual wall rather than a plan dimension?
The wall is measured at multiple heights because walls and ceilings in residential construction are rarely perfectly plumb or level over their full span. Taking only one measurement at the floor produces a piece that may gap at the ceiling or bind at the sides; measuring at top, middle, and floor lets the shop build to the tightest constraint and scribe the remaining tolerance on site.
What does scribing mean and why does a built-in require it?
Scribing is the process of transferring the actual profile of a wall surface onto the edge of the cabinet panel so the piece can be trimmed to fit flush against a wall that is not perfectly flat. A scribed panel closes the gap between the cabinet and the wall, which is what makes a built-in read as flush to the room rather than set in front of it.
How is trim integrated so a built-in reads as original to the room?
The base of the built-in uses a profile that continues from or matches the room's existing baseboard, and upper crown or cornice details are built to relate to any crown molding already in the room. That connection between the built-in's trim and the room's trim is what makes the piece feel architectural rather than added.
What preparation does a wall need before a built-in can be installed?
The wall surface needs to be at final paint, all rough-in work behind the wall must be complete, and any existing trim that will be removed or extended needs to be identified in the planning stage. Discovering electrical or plumbing rough-in behind a wall after the built-in has been built to that depth requires a redesign that adds time and cost to the project.
What should a completed built-in look like from across the room?
The piece should sit visually flush with the surrounding wall surface rather than appearing to float in front of it, reveal dimensions on door and drawer faces should be consistent across the full width, and the ceiling transition should be tight without gaps or visible caulk lines that indicate the piece was not built to the room's actual height.
Cornerstone Design Co. also installs custom cabinetry and built-ins in Waco, Hewitt, Killeen, Temple, and Belton. To begin the process, call Cornerstone Design Co. at (254) 512-9176 and schedule a site visit so the wall dimensions and room conditions can be documented before the build begins.