
Every Riser Cut to the Same Height
Custom Staircases in Waco for Remodeled Homes Where the Steps No Longer Match the Floor Height
Many custom homes and remodeled older houses around Waco still have stairs built to the original plan, even though the floors have since been raised, refinished, or reframed. Cornerstone Design Co. builds and installs custom staircases fitted to the real rise and run of those homes, including railings, treads, and wood detailing. If your bottom step is taller than the rest, you will notice the difference on the first trip up the new stairs.
Each staircase is measured against the actual floor-to-floor height and stair opening, then fabricated in house and installed in sequence with its railings and trim. Because the pieces are built for your opening rather than stock sizes, the stringers, treads, and risers arrive cut to fit.
Schedule a measurement of your stair opening to see what a fitted staircase involves.
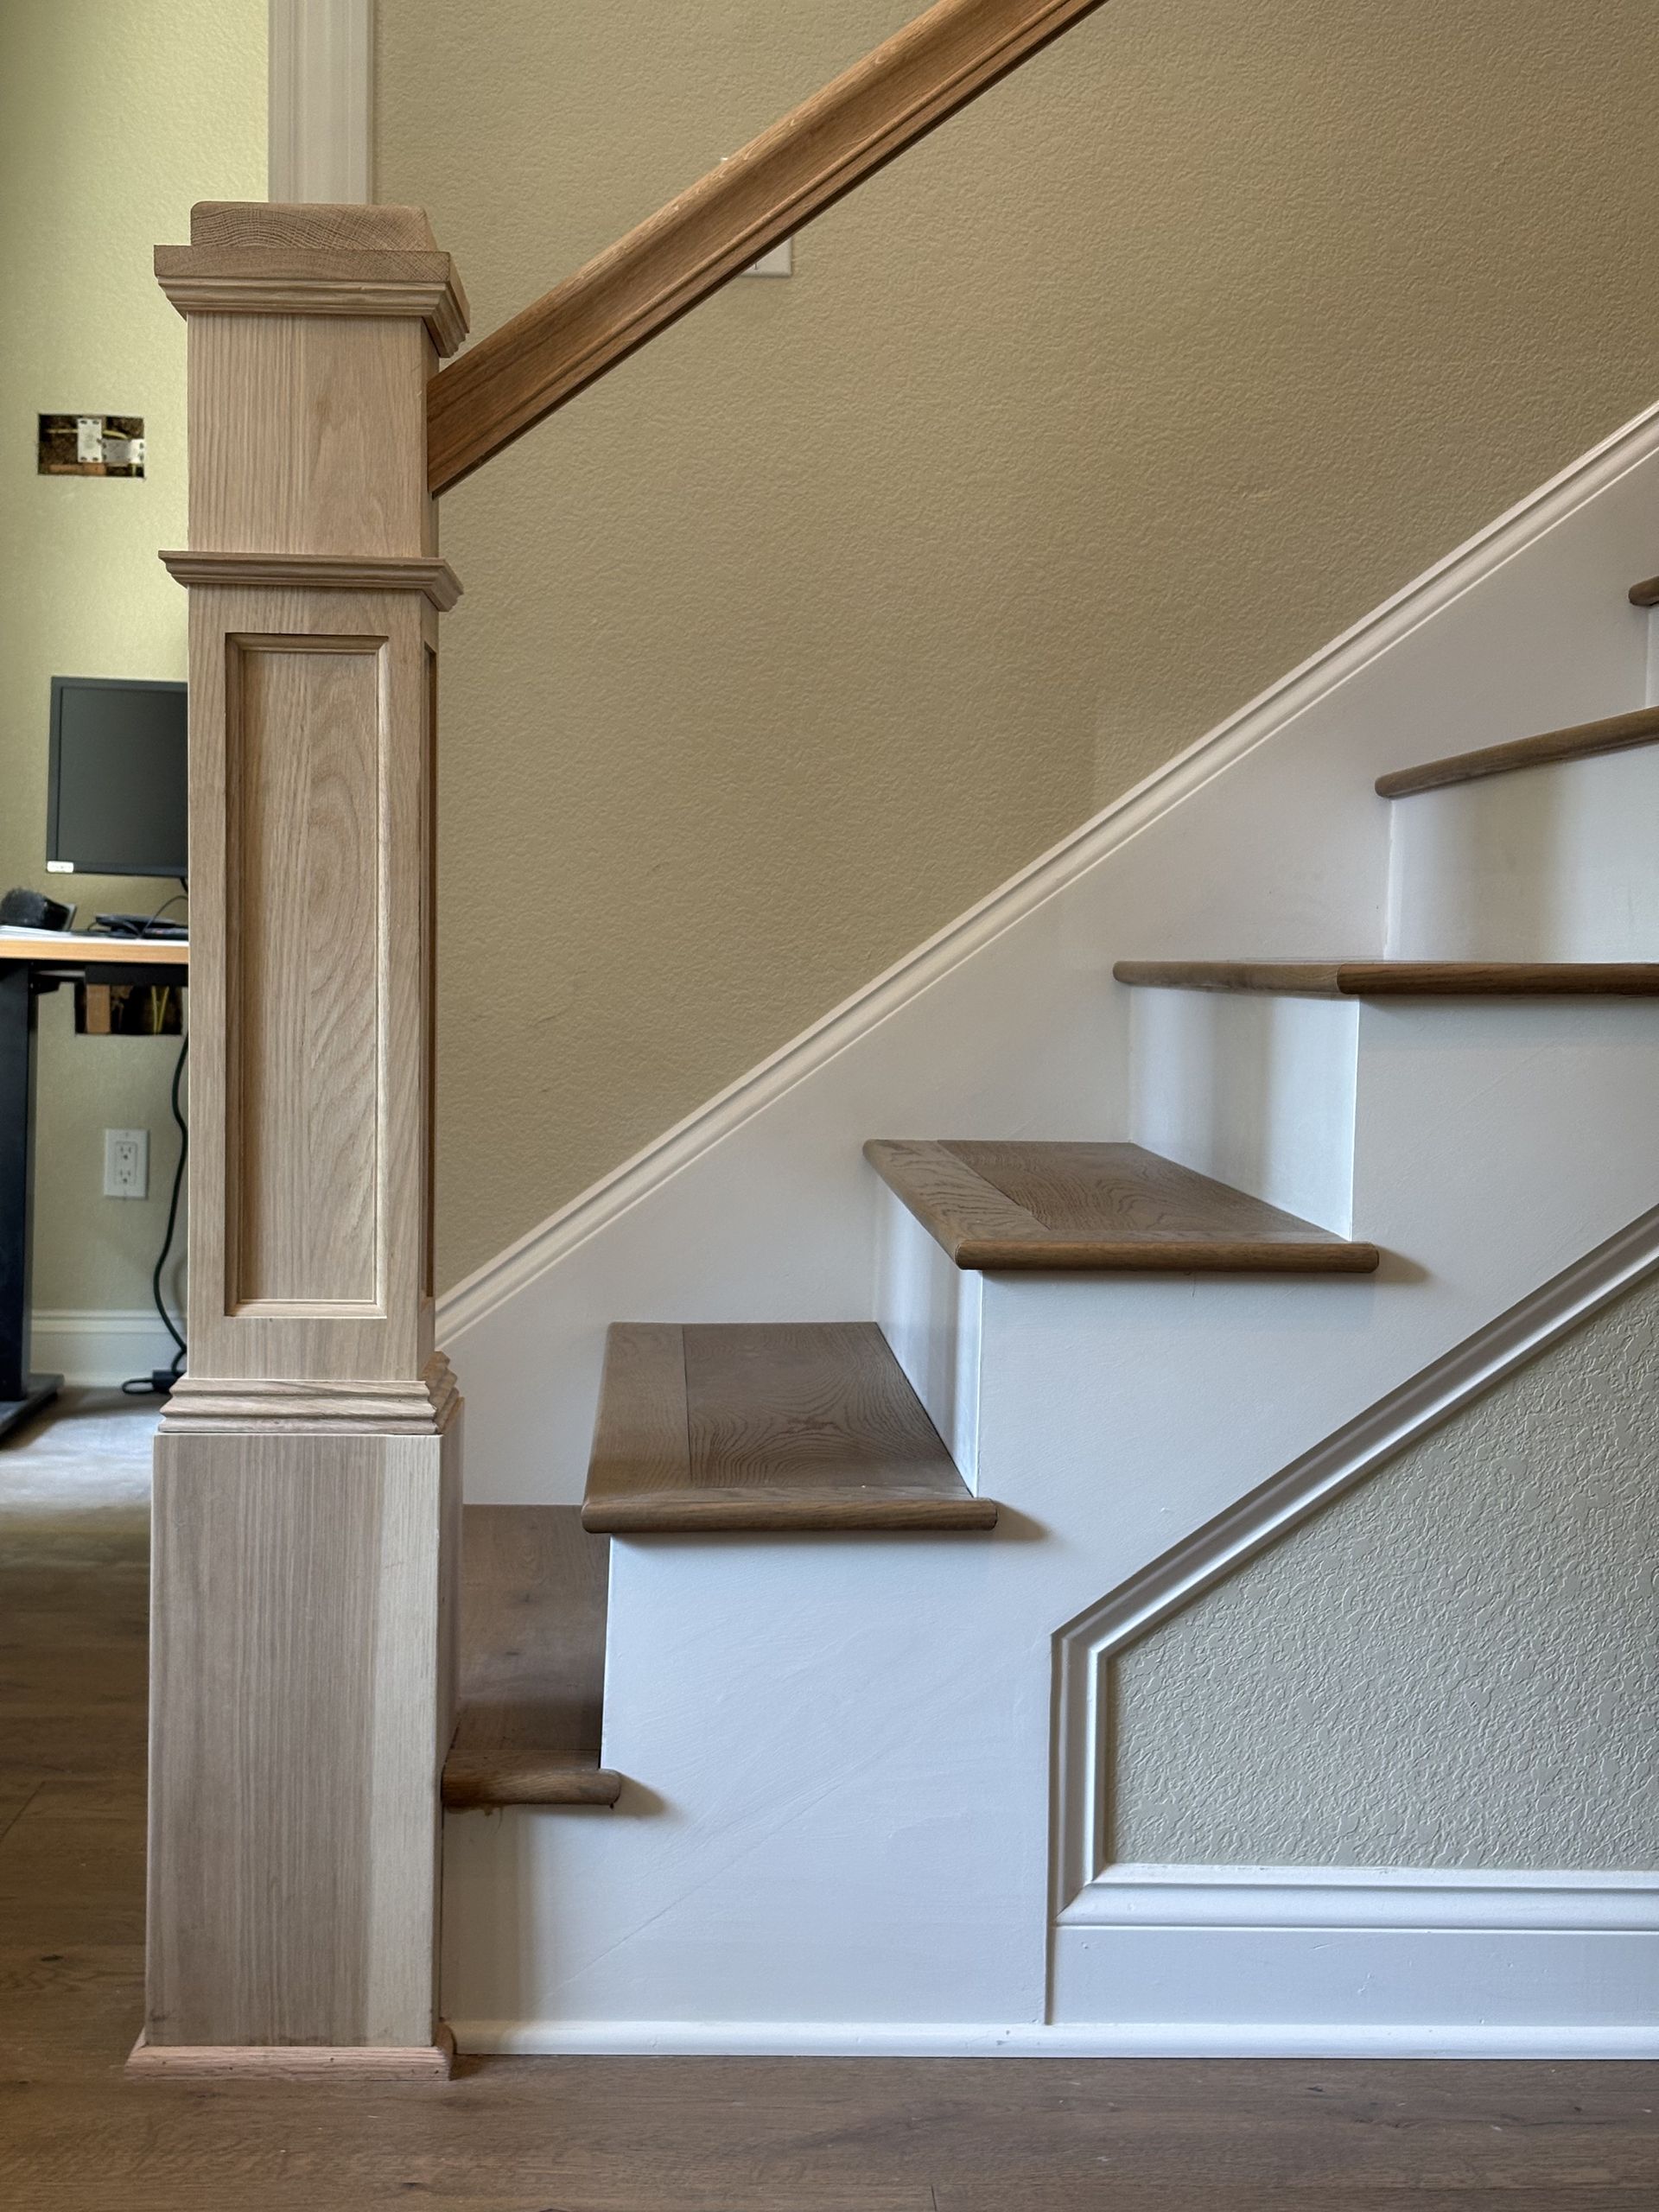
What a Properly Fitted Staircase Requires
Total rise is divided evenly across every step, because building codes limit how much riser heights can vary within a single flight and your foot notices even a small difference. Tread depth, headroom, and the landing at each end are laid out from those same measurements before any stock is cut.
Once the staircase is in, every step lands the same distance under your foot, the treads sit flat without rocking or creaking, and the handrail stays firm when you lean on it. The skirt boards and trim meet the walls without visible shims or open gaps.
Before final finishing, the crew checks each step for level and fit, since sanding and stain only go on once the installation is right. Reframing the stair opening itself is a separate structural decision reviewed before fabrication.
Questions About How the Stairs Are Built
Fully insured—verifiable coverage for kitchen remodeling, bathroom renovation, and carpentry work in TX
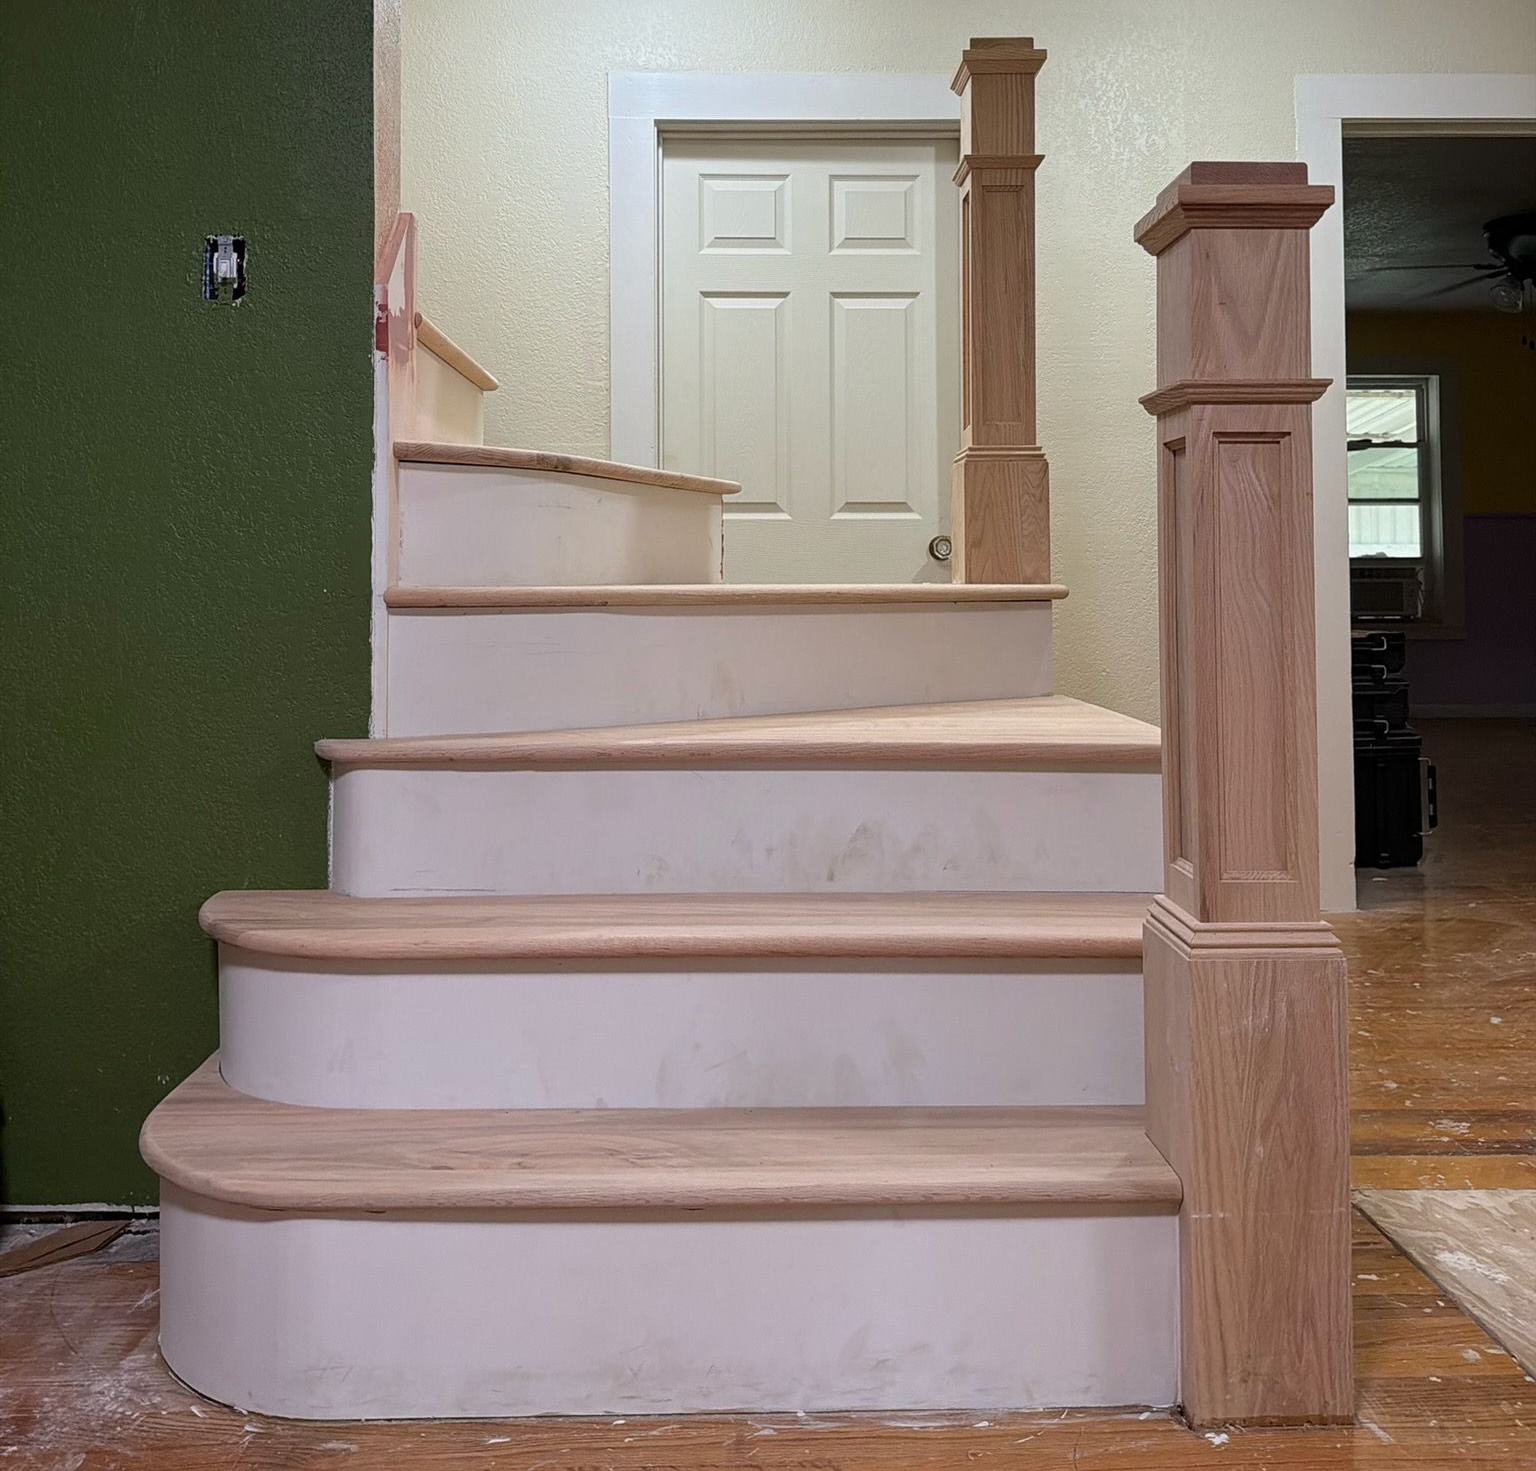
These answers cover measuring, fabrication, and installation.
Why can’t a stock staircase be used in an older home?
Floor-to-floor heights in remodeled houses often differ from the original plan because of new subfloors, thicker flooring, or settling. A stock unit built to standard dimensions leaves one riser taller or shorter than the rest.
What gets measured before fabrication?
The crew records total rise from finished floor to finished floor, the length and width of the stair opening, and the available headroom. Those numbers set riser height, tread depth, and stringer layout.
How are the railings installed?
Railings go in after the treads and risers, with newel posts anchored into the framing so the handrail does not loosen over time. Balusters are spaced to meet code limits on the openings between them.
How does past remodeling in Crawford homes affect a stair project?
Homes around Crawford that have been remodeled often have added flooring layers that change the height at the top or bottom of the stairs. Measuring finished heights after flooring decisions are made keeps every riser equal.
What should you check on the finished staircase?
Walk the flight slowly and feel for any step that rises higher or lower than the others, then push on the handrail at the top and bottom. Look at the joints where treads meet the skirt board for tight, even lines.
Every staircase is fabricated in house and carries a two-year labor warranty on materials Cornerstone Design Co. supplies, on top of the manufacturer’s warranty. Cornerstone Design Co. also builds custom staircases in Waco, Hewitt, Killeen, Temple, and Belton. Book an on-site stair measurement to start planning treads, railings, and finish.