
One Crew, One Planned
Kitchen Build
Kitchen Remodeling in Waco for dated layouts, limited storage, and worn finishes that a single swap cannot fix
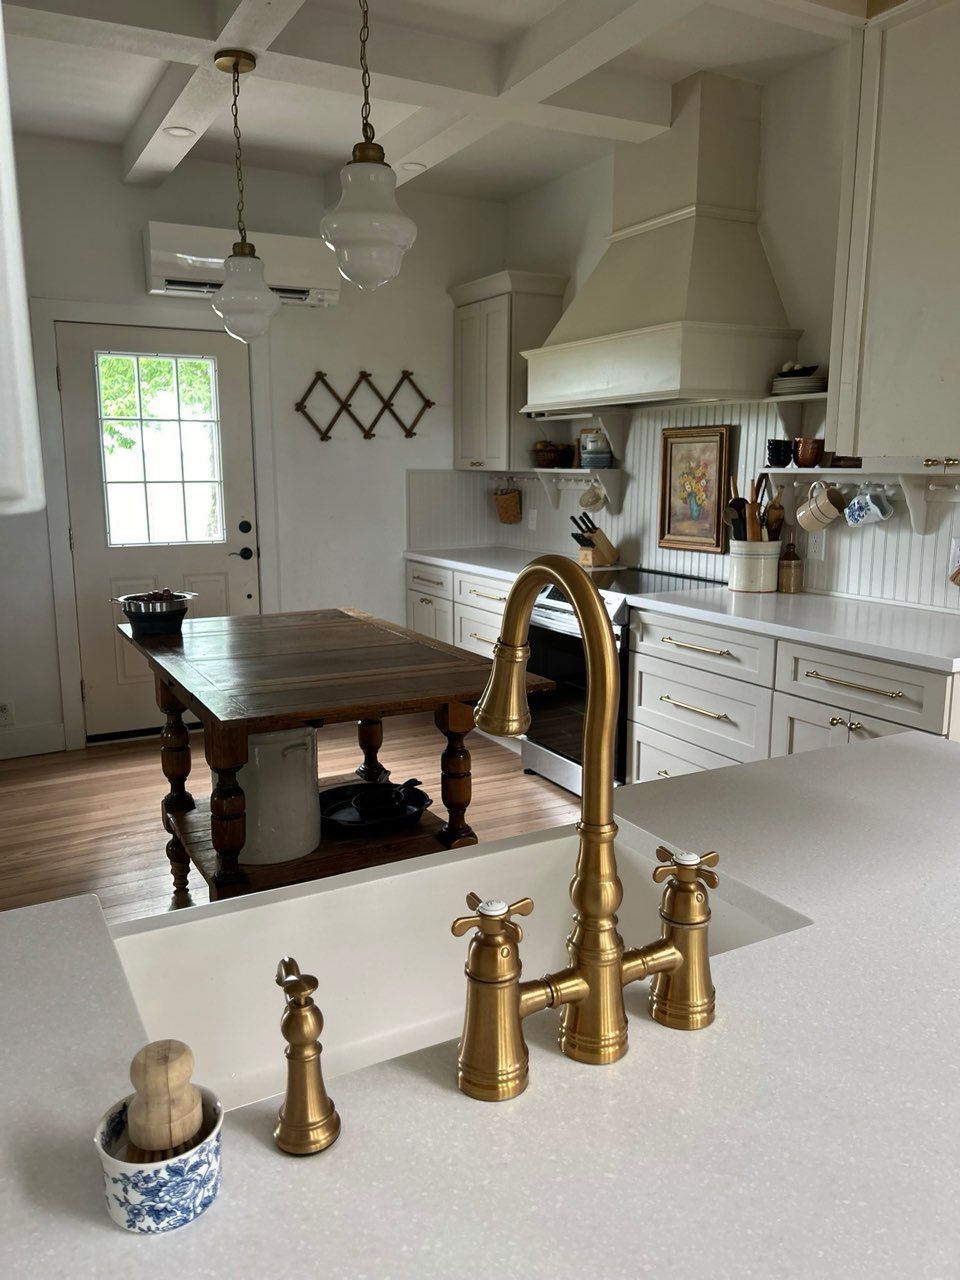
Many older homes in the Waco area were built with kitchens designed around a closed, compartmentalized floor plan—galley-style layouts, minimal cabinet runs, and finishes that made sense decades ago but no longer match how households actually use the room. Cornerstone Design Co. handles full kitchen remodeling in Waco and surrounding Central Texas communities by treating cabinetry, flooring, countertops, and backsplash as one coordinated project rather than a series of separate upgrades. Because every element is planned together from the start, the proportions, materials, and installation sequence align in ways that piecemeal work cannot produce.
The scope at Cornerstone Design Co. begins with layout: how the room functions, where the cabinet runs land, and which flooring and countertop selections hold up to the traffic and use patterns of a working kitchen. Materials are sourced, checked for color consistency and finish quality, and staged on site before any demolition begins—a sequencing decision that eliminates the common situation where a crew starts work and then waits days for a backsplash shipment that arrives with color variation. Single-item swaps like a lone countertop replacement or a standalone backsplash installation are not services Cornerstone takes on, because those jobs only make sense when the surrounding elements are also new.
Request a detailed walkthrough of your current kitchen layout to identify exactly which structural and material changes the full remodel will address.
How a Complete Kitchen Comes Together Correctly
Most of the installation work is performed by Cornerstone's own crew rather than subcontracted to separate trades. That structure matters when cabinetry installation has to coordinate directly with flooring transitions and countertop templating—trades that, when handled by different companies, frequently create sequencing gaps where one contractor is waiting on another and finish tolerances start to drift. The crew also carries background checks and drug screening, which is relevant for a project that runs across multiple days in an occupied home.
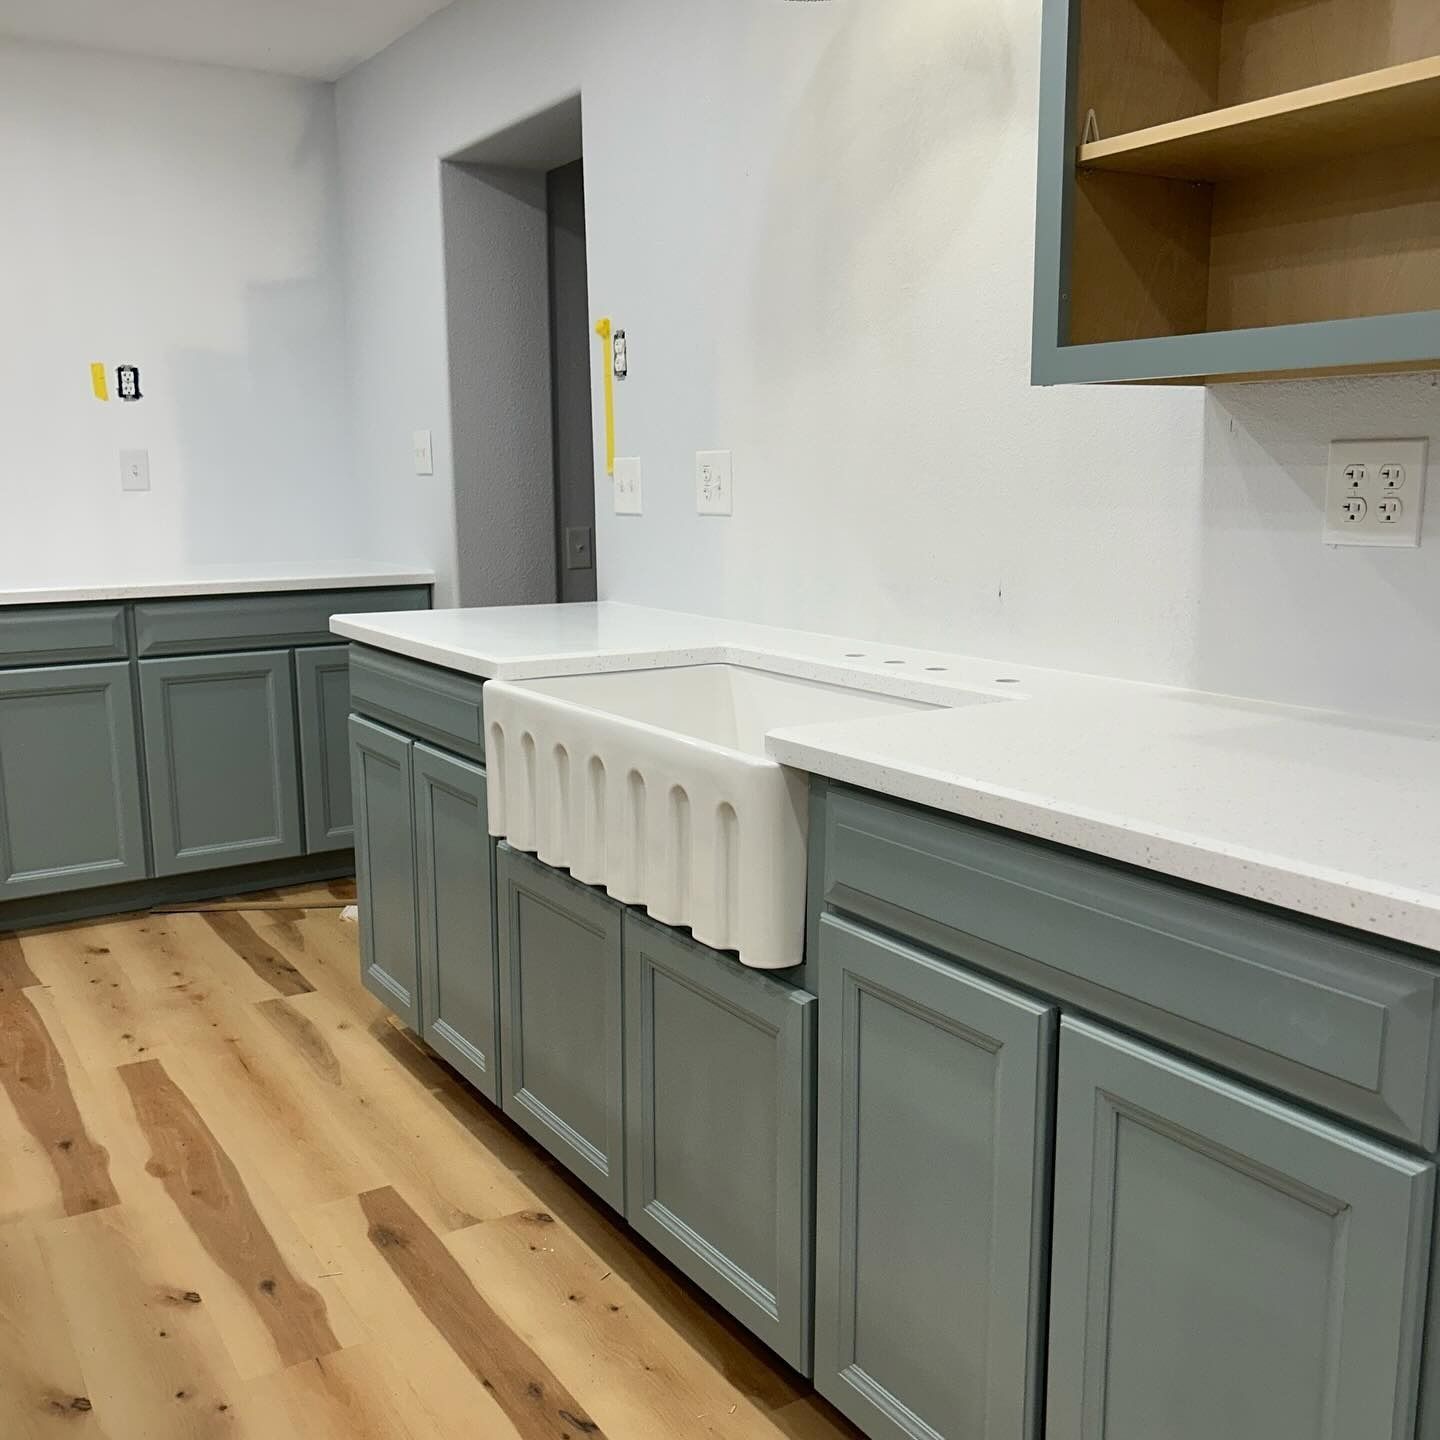
Once the new cabinetry is in, the cabinet runs define the countertop template, which in turn locks the backsplash field dimensions—so the visual alignment between those three surfaces is controlled from the start rather than adjusted after the fact. Flooring is installed to meet the toe kick cleanly, and transitions to adjoining rooms are planned as part of the original scope rather than resolved on the last day. The finished kitchen reads as one designed room rather than a collection of upgraded components.
Every project includes a two-year labor warranty on materials Cornerstone supplies, which runs alongside the manufacturer's warranty on those same products. That layered coverage applies to the whole kitchen as installed, not to individual items independently—a distinction worth understanding when comparing proposals from contractors who source and install only part of the job.
Questions About How the Work Gets Done
Fully insured—verifiable coverage for kitchen remodeling, bathroom renovation, and carpentry work in TX
The questions below address how a full kitchen remodel is planned and built, including what happens on site and what clients can expect to see when the project is complete.
What has to be decided before demolition begins on a kitchen remodel?
Every material—cabinetry, flooring, countertops, and backsplash—is ordered, received, and inspected for color, finish, and quantity accuracy before the existing kitchen comes out. Starting demolition before materials are confirmed on site is one of the most common causes of mid-project delays.
How does planning cabinetry and countertops together change the finished result?
Cabinet placement determines the countertop template dimensions, and those dimensions set the backsplash field. When all three are selected as a coordinated system, the sight lines, reveals, and transitions align without adjustment cuts or filler strips that signal mismatched planning.
What does it mean for one crew to handle the full installation?
When cabinetry, flooring, and countertops are installed by the same crew under one project plan, sequencing decisions are made internally—the floor goes in before toe kicks are set, the countertop template is pulled after the cabinet boxes are leveled, and the backsplash is tiled to a confirmed field. That internal coordination is not possible when separate contractors schedule independently.
How do older Waco-area homes with closed-in kitchen layouts affect the remodel scope?
Homes built in established neighborhoods like Woodway often have load-bearing walls adjacent to the kitchen, which affects whether the layout can be opened. That structural condition is identified during the scoping walkthrough so the design reflects what is actually buildable in that specific room.
What should a finished kitchen remodel look like when the crew leaves?
Cabinet doors should hang level with consistent reveals, countertop seams should fall at planned locations rather than field-adjusted cuts, flooring transitions should be flush, and the backsplash grout lines should align with tile coursing across the full field. Those are the visible indicators that the work was planned as one job rather than assembled piece by piece.
Cornerstone Design Co. also performs kitchen remodeling in Waco, Hewitt, Killeen, Temple, and Belton. To move forward, arrange an on-site consultation with Cornerstone Design Co. where the layout, material selections, and full project scope can be reviewed together before any commitments are made. Call (254) 512-9176 to schedule.