
Trim Details
That Give Rooms Their Final Character
Finish Carpentry in Waco for custom homes and remodels where millwork precision defines the finished look of every room
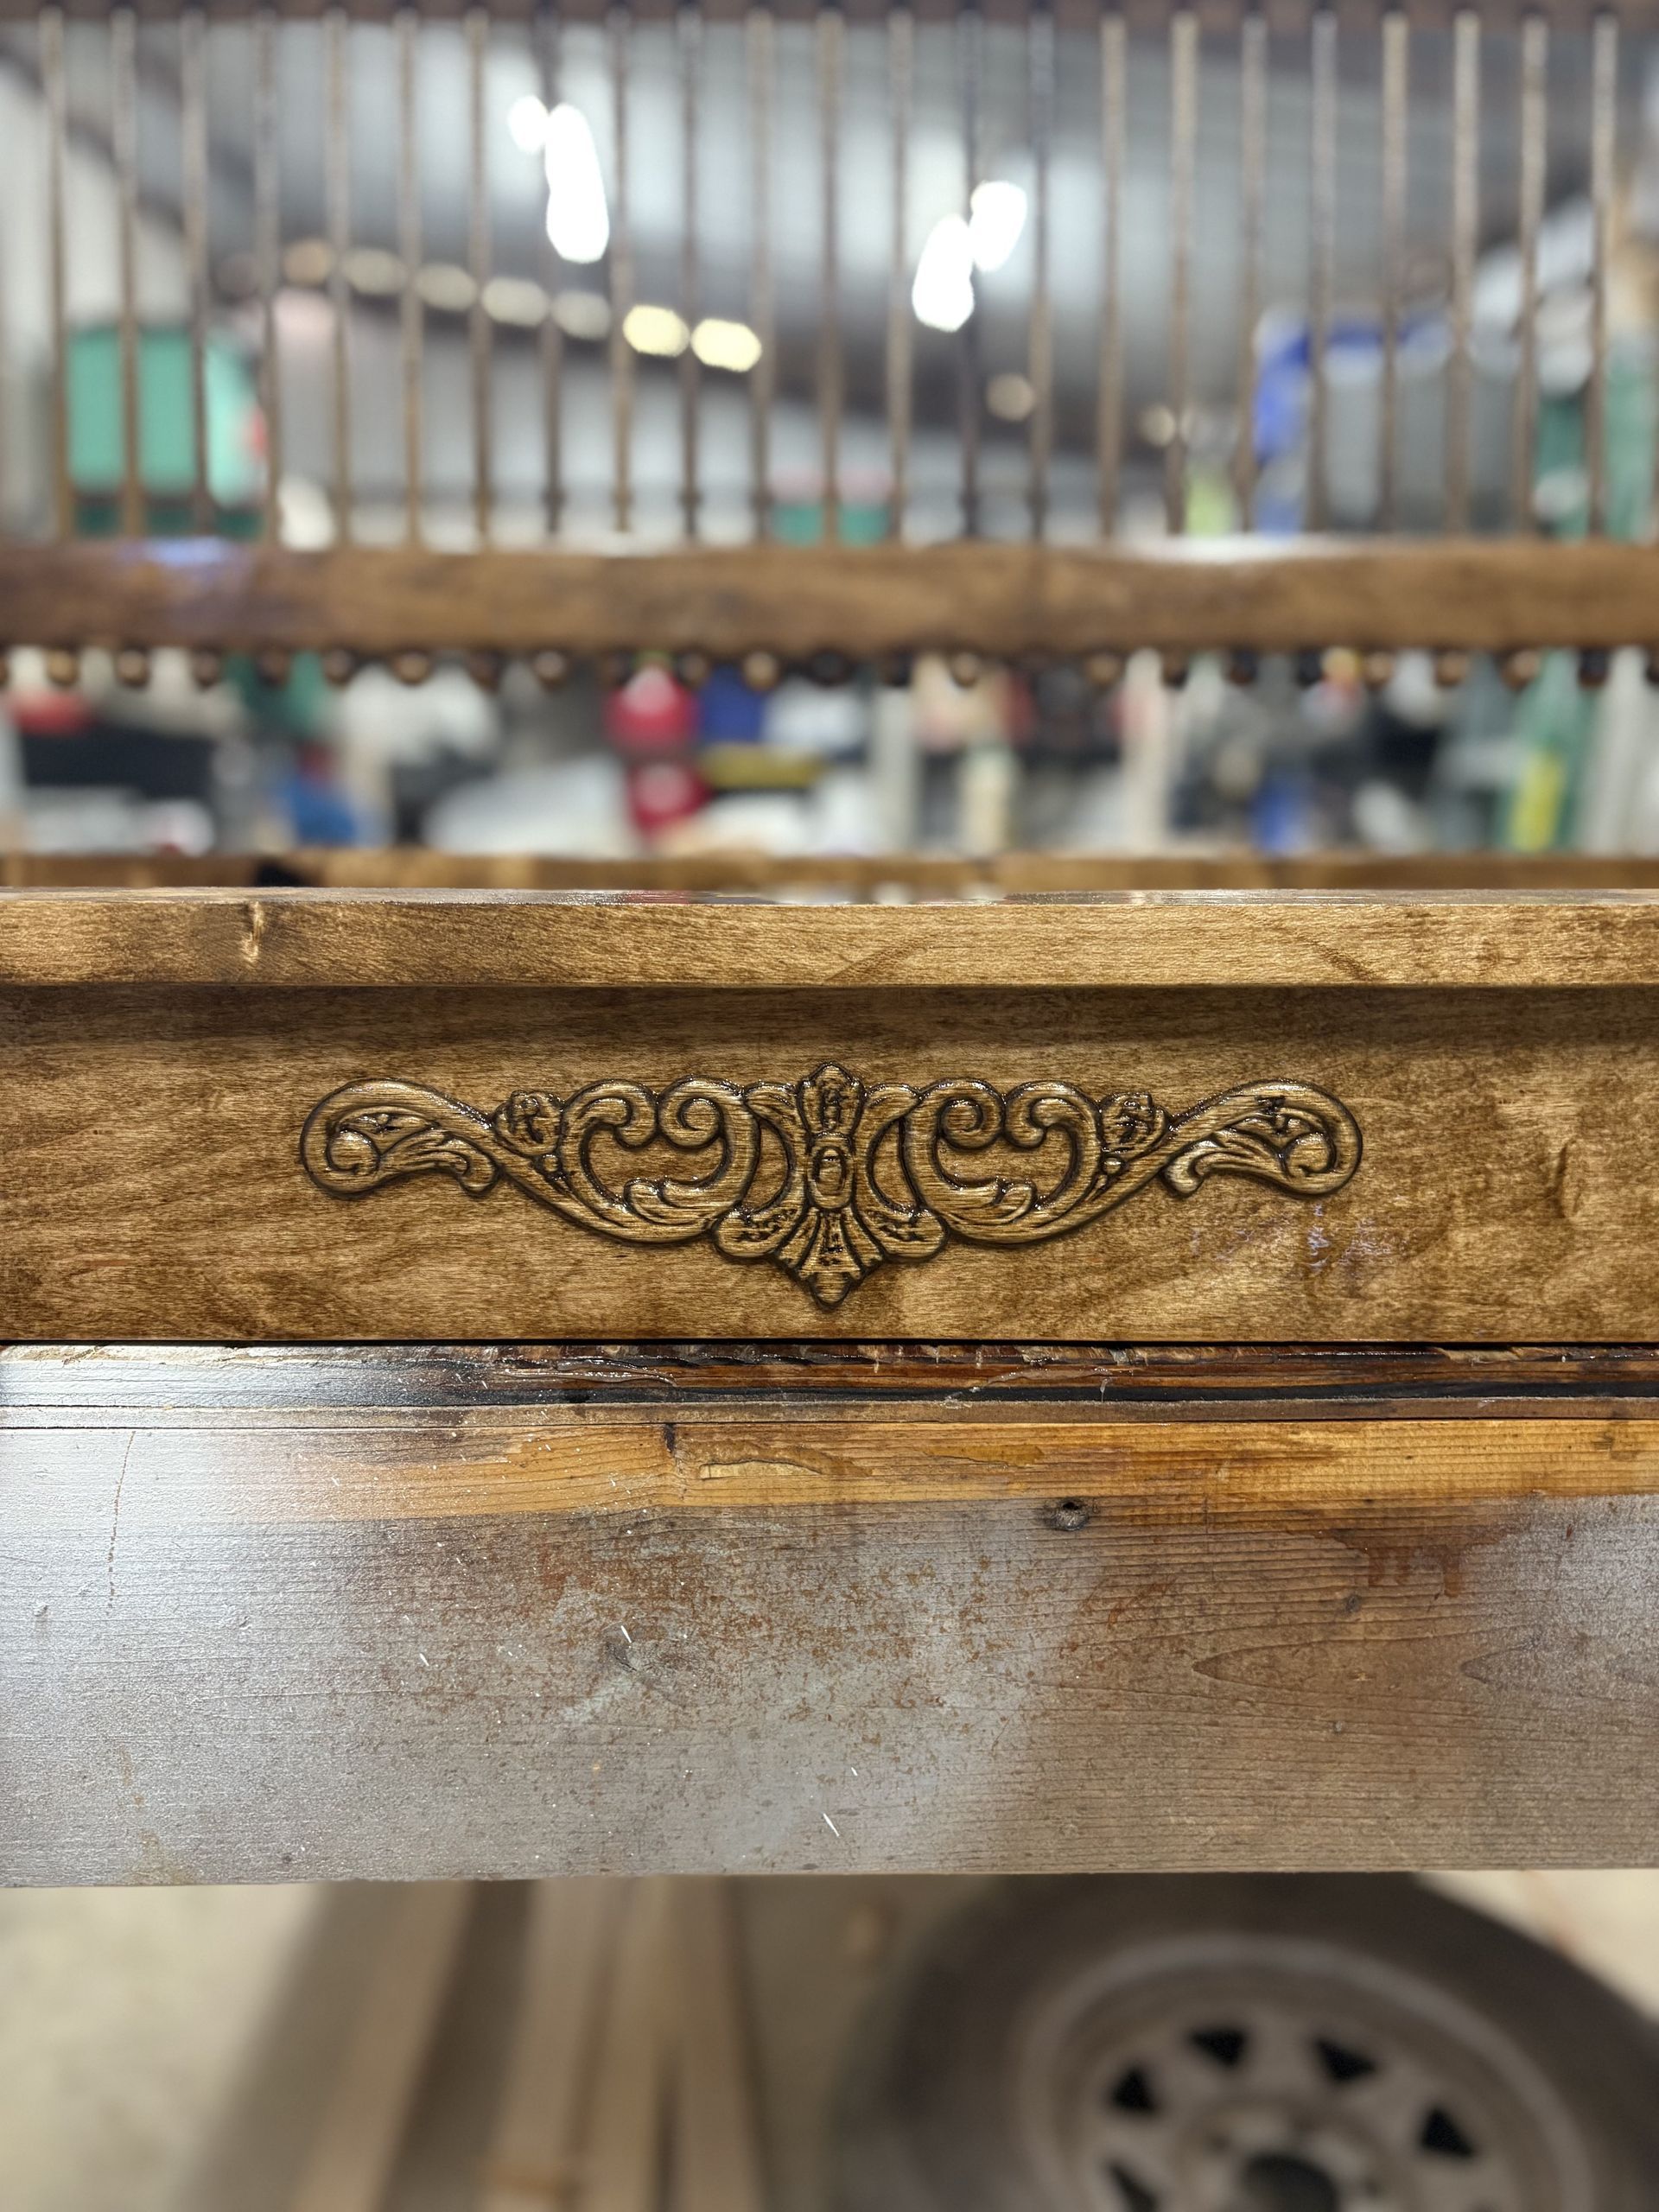
What separates a completed room from a finished one is usually the millwork: how baseboards meet door casings at the corner, whether crown molding returns cleanly at the ceiling line, and whether a coffered ceiling reads as a designed element or a built-up box that does not quite sit level. Cornerstone Design Co. provides finish carpentry in Waco and nearby Central Texas communities, covering baseboard, door and window casings, wainscoting, wall paneling, coffered ceilings, and staircases. Most of that millwork is built and installed by Cornerstone's own craftsmen rather than handed off to a trim subcontractor who arrives without knowledge of what the room required during framing.
Work begins in the shop, where profiles are milled and fitted to the room's actual dimensions before arriving on site. Installation happens after walls are painted and ready, so the crew is not working around wet surfaces or coordinating with a paint contractor who has not yet finished. That sequencing decision keeps reveals consistent—the gap between a door casing and the adjacent wall surface is a visible quality indicator, and it is controlled more precisely when the carpenter is not rushing to stay ahead of another trade. Cornerstone coordinates the carpentry schedule directly, which means there is no waiting period between when walls are ready and when the crew can move in.
Set up a site consultation to review the rooms where finish carpentry is planned and discuss which profiles and ceiling details suit the proportions already in place.
What Proper Finish Carpentry Requires at Every Stage
Finish carpentry tolerances are tighter than framing tolerances, and that gap between the two is where most trim problems originate. Walls that are plumb to framing standards but not to finish standards will show in a baseboard that gaps at the floor or a door casing that does not sit flat. Cornerstone's shop-built approach allows profiles to be cut, dry-fitted, and adjusted before the installation day rather than field-ripped to compensate for walls that moved after the framing inspection. For coffered ceiling work and staircase trim, the layout is planned from the room's actual dimensions—not from a floor plan—because ceiling heights and stair rise-and-run ratios vary enough between builds that standard-sized components rarely produce a clean result.
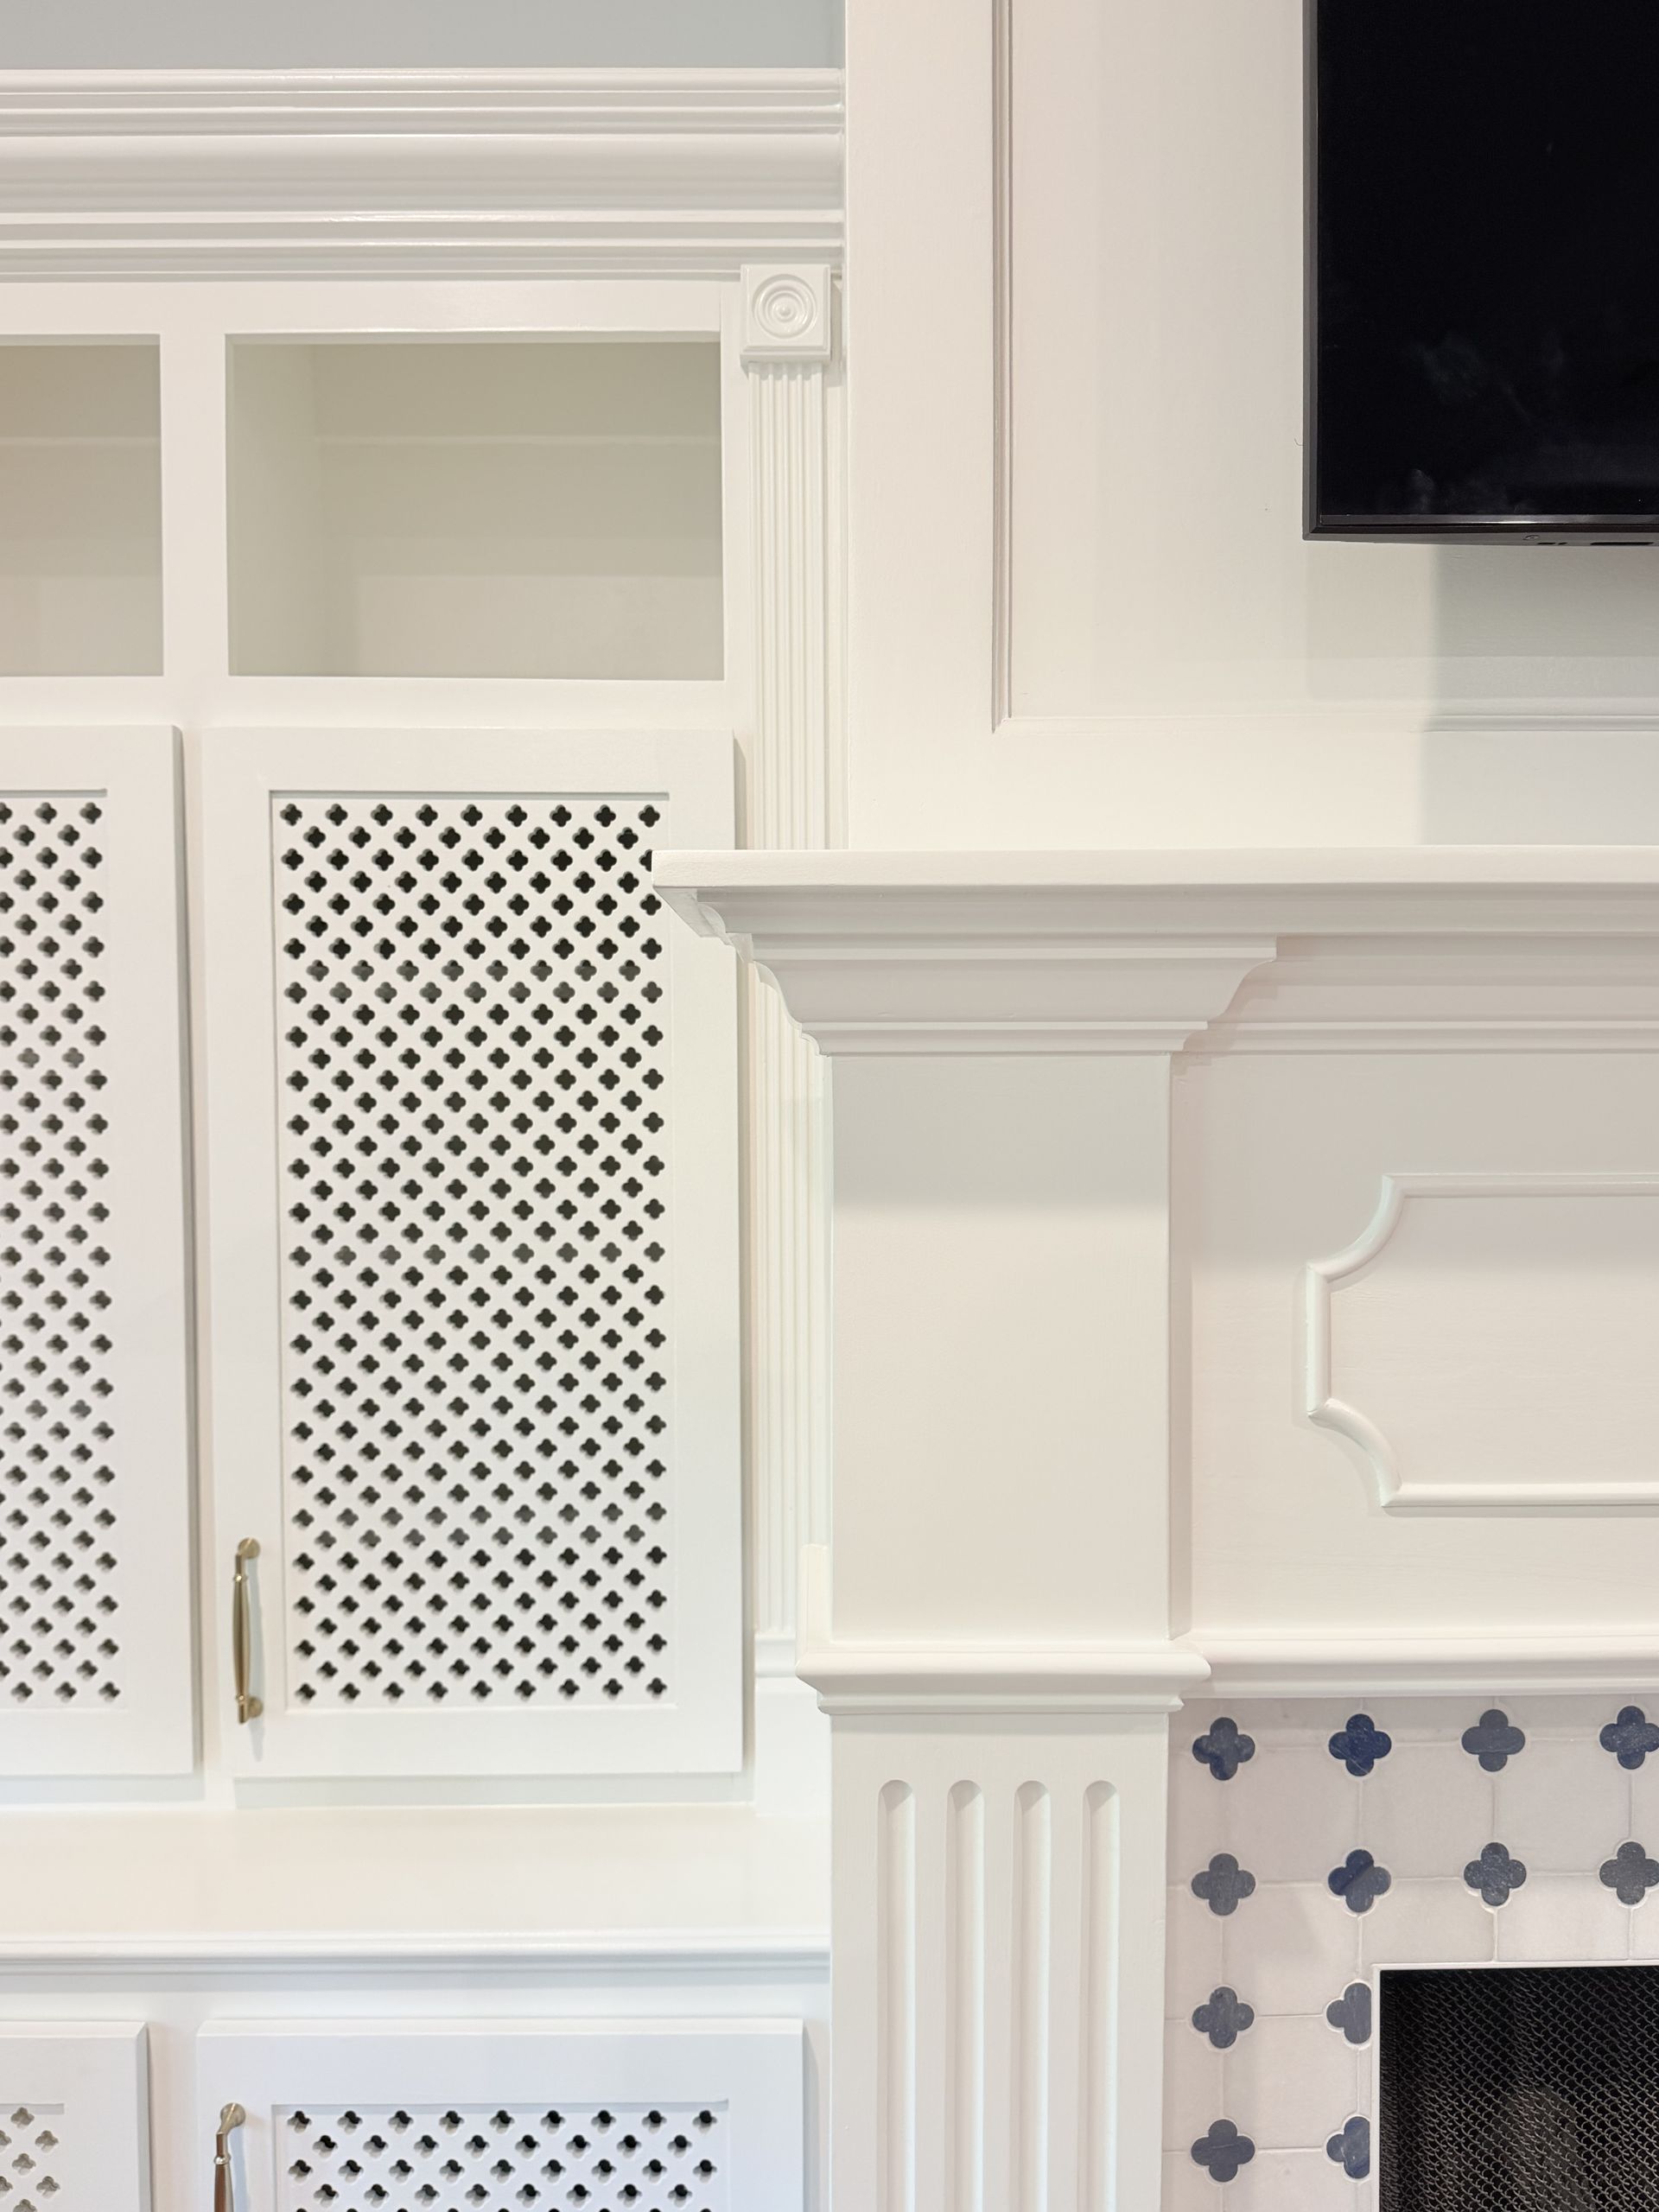
When the finish carpentry is complete, the difference is legible without explanation: inside corners at baseboard transitions are coped rather than mitered so they stay tight as the wood moves, crown molding spring angles are consistent across the full ceiling run, and wainscoting panels are spaced to the wall rather than set from one end and adjusted at the other. Those details are visible in the finished room and are also the first things a buyer or appraiser notices in a custom home or high-end remodel. Cornerstone Design Co. backs finish carpentry labor with a two-year warranty on materials they supply, layered on top of the manufacturer's warranty for those products.
Newer custom home subdivisions in areas like Woodway rely on detailed millwork to distinguish one room from another within a similar floor plan—coffered ceilings, paneled walls, and built-up crown profiles are the elements that make those rooms feel custom rather than production-built. Finish carpentry at that level requires a crew that builds and installs under one plan, because a subcontracted trim installer working from a spec sheet cannot make the same site-level decisions that the craftsman who built the piece can.
Answers About How Finish Carpentry Work Is Done
Fully insured—verifiable coverage for kitchen remodeling, bathroom renovation, and carpentry work in TX
The questions below cover how finish carpentry is built, sequenced, and installed, including what quality work looks like at completion and how room conditions affect the approach.
What is the correct sequence for finish carpentry installation relative to paint and flooring?
Finish carpentry is installed after walls are painted and before final flooring is complete in most sequences, but the exact order depends on the flooring material. Hardwood floors that need acclimation are typically installed before baseboard so the base covers the expansion gap; tile and vinyl go in after rough carpentry but before trim installation is finalized.
Why are inside corner joints on baseboard coped rather than mitered?
A coped joint cuts the profile of one piece into the face of the adjoining piece so the joint remains tight as wood expands and contracts with humidity changes inside the home. A mitered inside corner opens as the wood moves, producing a visible gap that caulk fills temporarily but does not permanently close.
How does a coffered ceiling get laid out so the panels sit symmetrically?
The layout starts from the center of the ceiling and works outward so equal-sized panels land at opposite walls. Starting from one wall and running to the other produces panels of different widths at each end, which reads as an error rather than a design decision.
What preparation does a room need before finish carpentry can be installed?
Walls need to be at final paint, framing needs to be at finish-level plumb and flat, and any mechanical rough-in work that runs behind walls must be complete. Installing trim before those conditions are met risks having to remove and reinstall work when a subsequent trade disturbs the wall surface.
How do you identify quality finish carpentry in a completed room?
Reveal dimensions—the gap between a casing edge and the adjacent surface—should be consistent from the top of the door to the floor on both sides. Crown molding should have no visible nail holes that were not filled before paint, and panel joints in wainscoting should be tight enough that you cannot see a shadow line between pieces.
Cornerstone Design Co. also performs finish carpentry in Waco, Hewitt, Killeen, Temple, and Belton. To discuss which millwork details are planned for your project, call Cornerstone Design Co. at (254) 512-9176 and arrange a room-by-room review of what the work involves and how each element will be built and fitted.